Light, material and time.
Architecture that grows better with age, designed with the people who will use it.

Where we work

Libraries, galleries and civic rooms
Buildings that belong to everyone: open, welcoming and robust enough for a hundred years.
- Public libraries
- Community centres
- Galleries

Homes for many
Co-operative, affordable and market housing designed around shared spaces and generous private rooms.
- Co-operatives
- Affordable housing
- Residential towers

Schools and campuses
Learning environments full of daylight, with every classroom opening to the outdoors.
- Primary schools
- Early years
- University buildings

Private houses
A handful of houses each year for clients who want to live somewhere quietly extraordinary.
- New houses
- Extensions
- Retreats
Thirty people, one table

A converted foundry in the West Loop
Our home since 2015.
Buildings completed
Less embodied carbon
Average across projects since 2020.
Their drawing packages are the clearest we have ever priced.
Construction directorMain contractor, Meridian WorkplaceEvery project
- A partner in charge
- A physical model
- A carbon budget
- A post-occupancy visit

200+ models built
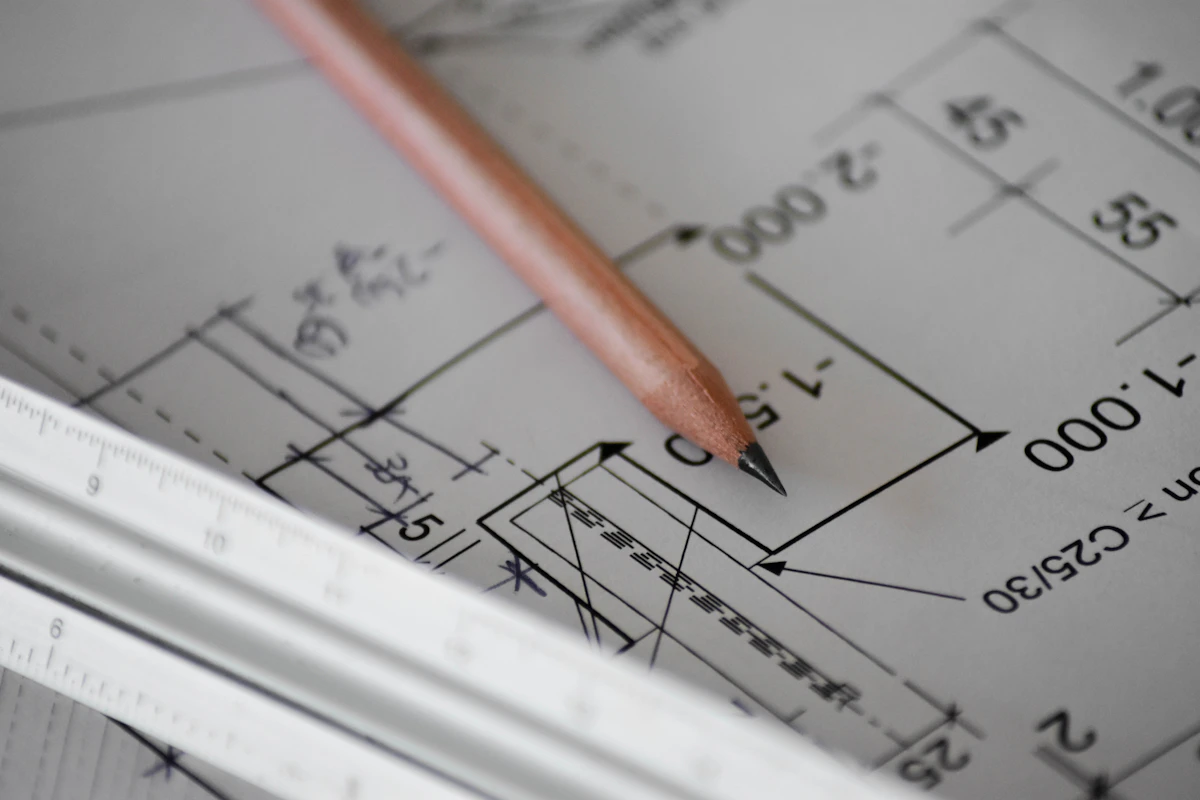
Drawn by hand, then by computer
Join the studio
Three open roles.
PressPublished in 40+ journals
Read recent coverage of our work.
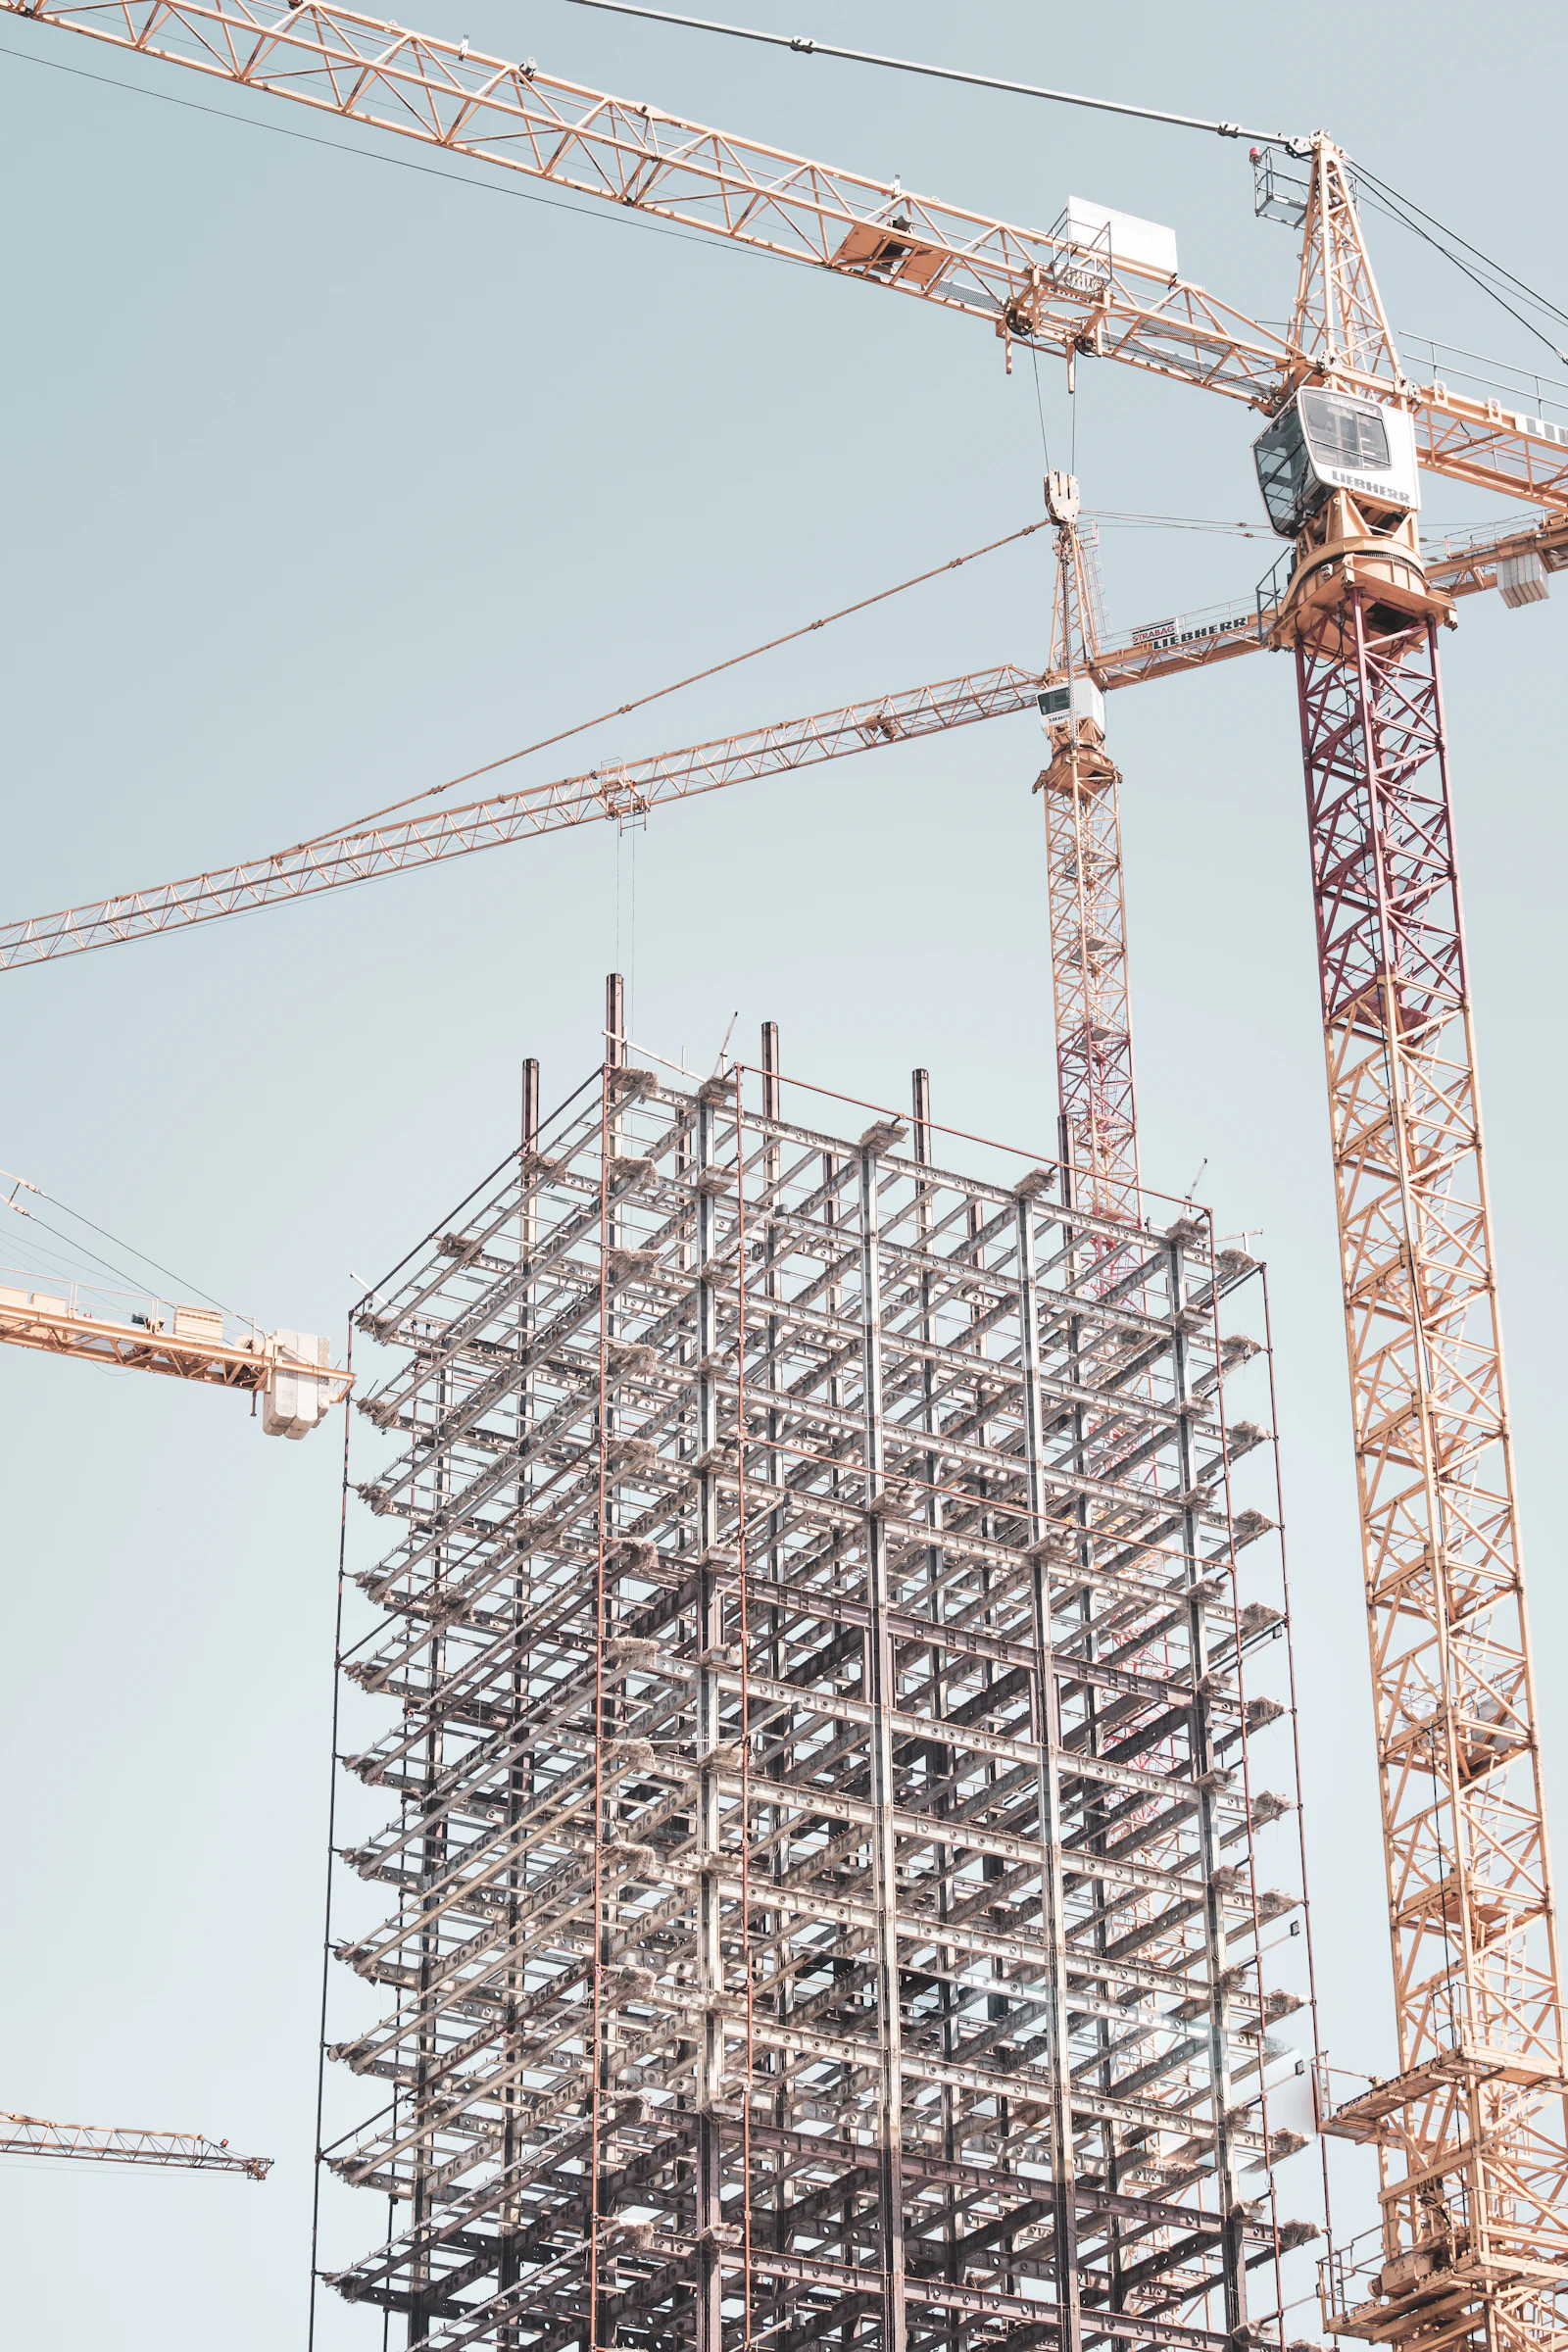
From frame to finished
Drag the handle to compare the Foundry Lane structure in 2023 with the finished building.

Browse by typology


Eighteen years of building
-
2008
Two architects, one desk
Mira Halden and Jonas Roe start the studio in a shared office above a bakery.
-
2012
First public building
A branch library in Pilsen wins our first design award.
-
2015
The foundry
We move into a converted foundry on Foundry Lane, our home ever since.
-
2020
Carbon budgets
Every project now has a whole-life carbon target from the first sketch.
-
2026
Design Excellence
Harbourside Public Library receives the Chicago Architecture Guild Design Excellence Award.
In their words
Visit the studio
Address
Studio 3, 41 Foundry Lane, Chicago, IL 60607
Hours
Mon–Fri, 9am–6pm