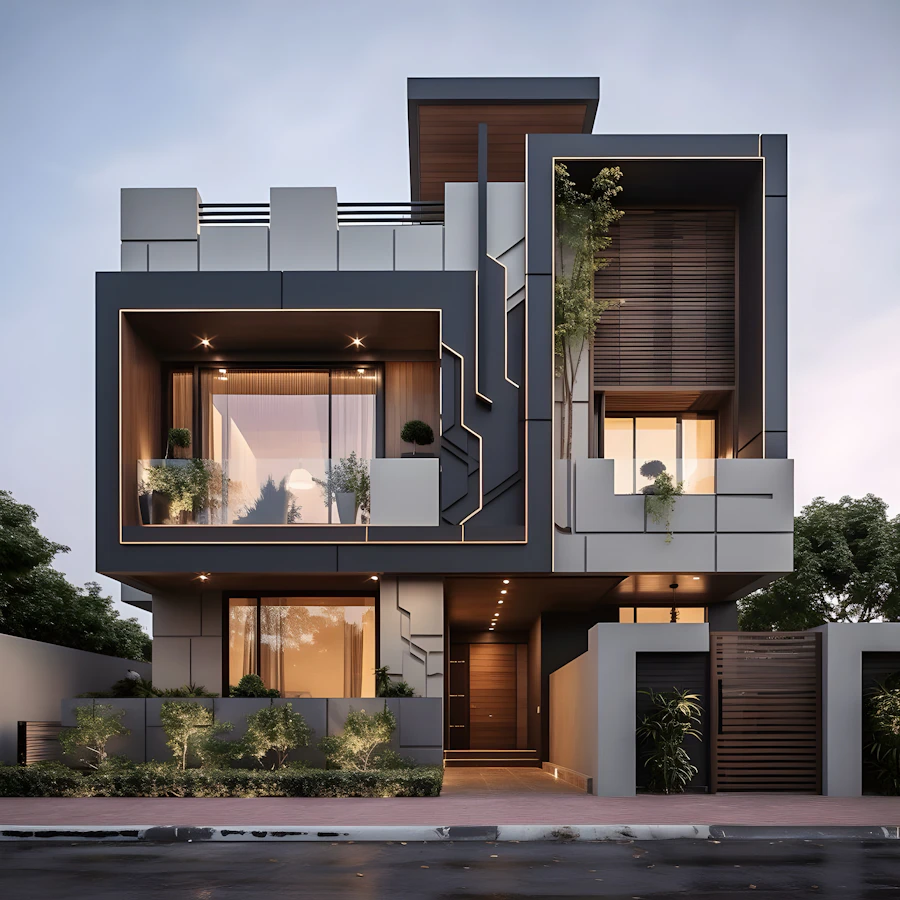
Residential
Home additions
More space without moving, designed to match your home.


Overview
An addition is part renovation, part new build. Foundations, framing and roofing have to tie into a house that is decades old, and it has to look like it belongs.
We handle zoning checks, structural engineering and permits, and plan the build so you can usually stay at home throughout.
Highlights
Zoning checks
We confirm what you can build before you pay for drawings.
Seamless tie-ins
Matching siding, brick and rooflines.
Stay at home
We seal off work areas and keep you living comfortably.
10-year warranty
Structural and workmanship.
What’s included
- Zoning feasibility
- Architectural drawings
- Foundations
- Framing and roofing
- Windows and siding
- Electrical and HVAC tie-in
- Interior finishes
- Final inspections
Project facts
- Typical size
- 250 – 1,200 sq ft
- Permits
- Included
- Live at home?
- Usually, yes
- Warranty
- 10-year structural
Related work